Diagnosis, report and review
GRO investigates the agreed areas and hands over findings, measurements and an action plan. Your operation then decides priorities and implementation.

GRO / 02
Inclusions, adhesion loss, colour variation or inconsistent hardness: the visible defect is the starting point. GRO Check360™ examines coating, material, pretreatment, application and curing conditions through a test plan built around your question.
Prepare an email enquiry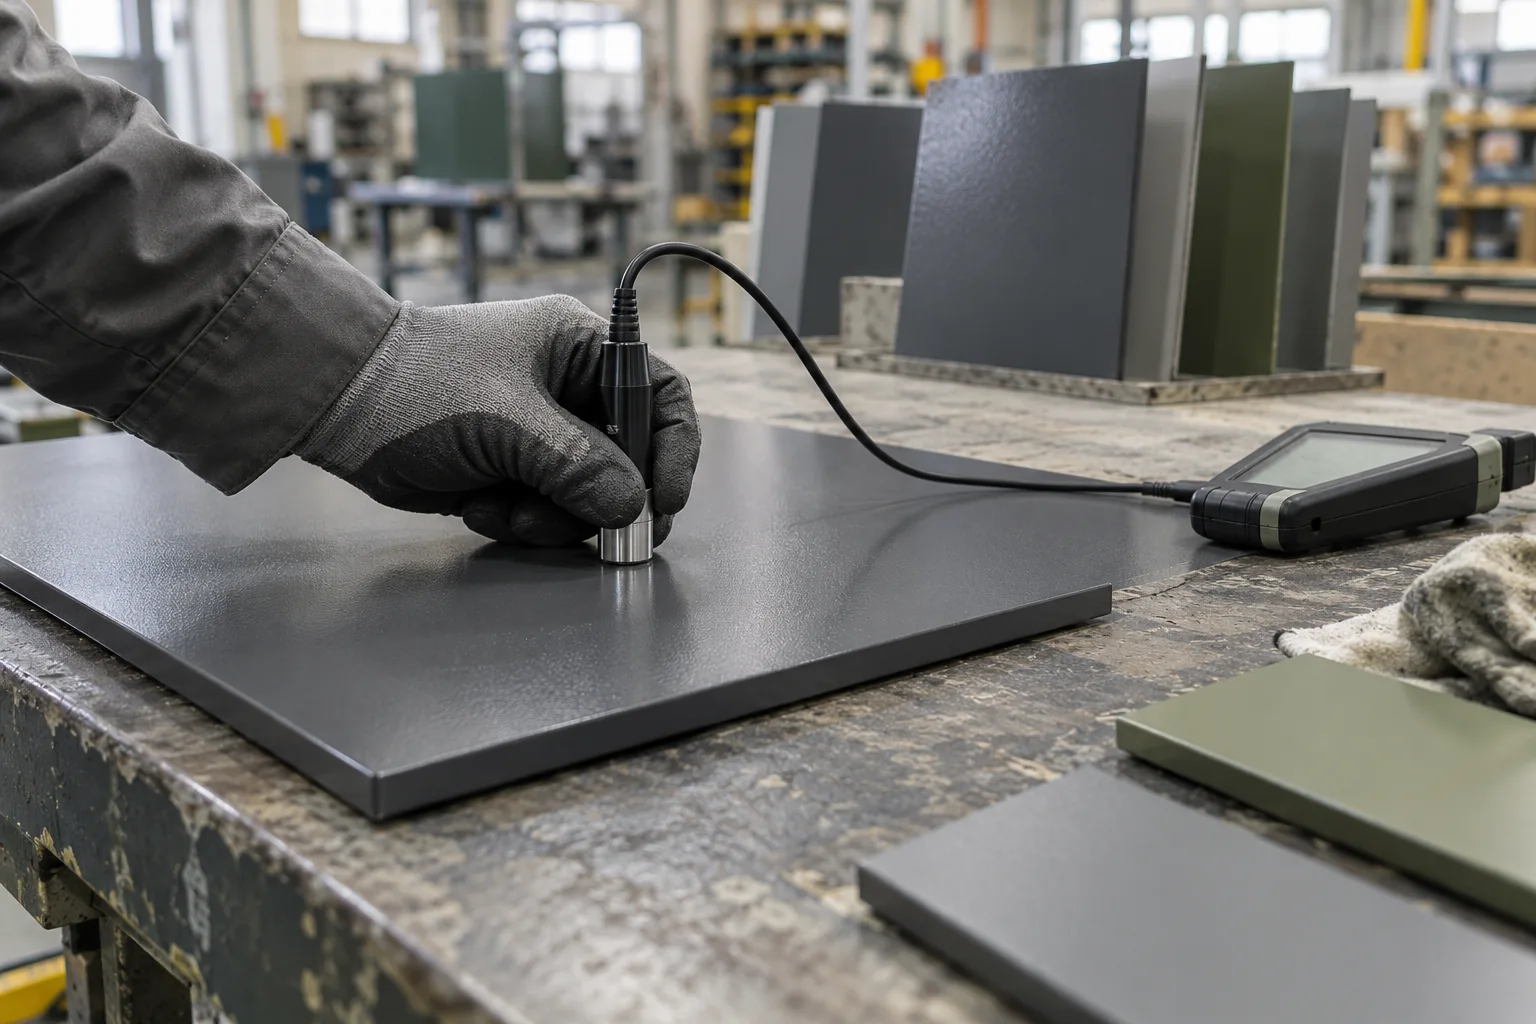
STARTING SITUATION
WHO IS IT FOR?
For operations with industrial coating lines and those responsible for coating quality, processes and technical equipment.
Resolve recurring defects such as inclusions, adhesion, colour or hardness problems. We check the whole chain: preparation, application, curing and equipment condition.
We help establish whether a complaint really stems from the coating or from substrate preparation, application or curing at the customer’s site.
We establish whether the cause lies in the material itself or, for example, in its temperature, moisture or preparation at the time of application.
On-site quality assessment at the external coating shop and support in resolving quality issues between client and contractor.
We help establish whether a problem lies in machine parameters or condition, or in the material, process or operation.
Support when new standards or recommendations in a coating shop do not deliver the expected effect. We establish where and why the process departs from the plan.
TYPICAL SITUATIONS
AT THE OVEN. ON THE LINE. IN THE PLANT.
Investigate coating defects, materials, pretreatment and oven parameters together. Use findings and measurements to define practical next steps.
Compare colour against customer or reference samples before and after curing. Visually document scratches, inclusions, discolouration and texture deviations. Examine adhesion, hardness or scratch resistance, impact resistance and film thickness under an agreed test plan. Keep the connection to the part and process conditions traceable.
Record temperature history with a suitable data logger and relate it to material requirements. Review airflow, temperature differences and the condition of burners, nozzles, guides and chains. Include filters, fans, walls and floor cleanliness; vibration and coating-zone air quality where needed. Compare with OEM documentation.
Review coatings, hardeners, thinners, additives, cleaning agents and auxiliary materials. Check application parameters against TDS, and examine shelf life, storage and system compatibility. Include safety data sheets (SDS), supplier documents and available quality evidence.
Document condition after sand or shot blasting. Depending on substrate and question, plan dust/tape tests, soluble salts using the Bresle method, conductivity tests on suitable samples and Dyne wetting tests. Investigate part temperature, humidity, dust and air movement, chemical preparation and drying time, temperature and method. Not every method suits every material.
Observe tool arrangement, work sequence, posture and repetitive loads. Review actual PPE use and condition, material routes, markings and hazard zones. Compare fumes, burn and slip hazards and machine instructions with actual work. Feed these observations into quality and safety actions.
Assign measurements, photos and agreed video records to the investigated areas. Separate confirmed findings, causal hypotheses and further tests. Prioritise immediate corrections, training, TPM, cleaning and technical measures; state the origin and comparability of reference data.
GRO investigates the agreed areas and hands over findings, measurements and an action plan. Your operation then decides priorities and implementation.
In an extended assignment, GRO implements agreed corrections with the client’s team: for example oven regeneration, TPM-Light, checklists, training or fine adjustment. Additional work is identified in the scope.
GRO / HANDOVER
You receive a connected view of product, material, pretreatment, application, oven and working environment. The report identifies supported causes, questions still requiring investigation and useful implementation steps. The assessment may concern material-related, process-related or interacting causes; no cause is predetermined.
No. The original scope covers the whole coating process, including materials, surface preparation, environment, ergonomics and occupational safety. The tests are selected for the installation and question.
Equipment access, a technical contact and available TDS, SDS, OEM documents or internal instructions. Known defects and comparison parts help preparation. Visit and report dates are confirmed with the test plan.
Yes. GRO supports technical clarification of coating problems by considering the material and actual process conditions. Supplier documents, application, preparation, oven and environment are considered together within the agreed scope. Contacts, access and documents are agreed with the parties involved. Confirmed findings remain distinguishable from hypotheses and further investigation needs.
FROM FINDINGS TO HANDOVER
Email defect descriptions, affected parts, samples and existing data. Agree tests and access requirements.
Review equipment and actual workflows, perform agreed tests and involve operators. Compare the findings with the defect pattern.
Discuss the report and priorities. Cleaning, modifications or wider implementation require a separate agreement.
WHAT STAYS WITH YOUR TEAM
A report with photographs, agreed measurements, traceable findings and prioritised recommendations. Unresolved questions remain clearly identified.
GRO Check360™
Describe the defect, affected parts and process. Existing measurements and material information help prepare the test plan.